2 ½ rooms duplex
Apartment
 1 / 10
 2 / 10
 3 / 10
 4 / 10
 5 / 10
 6 / 10
 7 / 10
 8 / 10
 9 / 10
 10 / 10
- Address
- 8006 Zürich
- Price
- CHF 7'920/mo
- Net rent
- CHF 7'480
- Service charges
- CHF 430
- Rooms
- 2.5 rooms
- Living area
- 180 m²
- Floor
- Ground floor
- Year built
- 2021
Features
- Balcony or terrace
- Parking space
- Garage
- Private washing machine
- Pets allowed
High-quality architecture meets exclusive living comfort
This extraordinary duplex apartment in the sought-after Zürich-Oberstrass combines sophisticated architecture, timeless elegance, and the highest living comfort. Across approximately 146 m² of living space, distributed over two spacious living levels, an exclusive living concept awaits you with noble materials, refined design elements, and first-class equipment. The third level forms an impressive, approximately 60 m² large roof terrace, which extends the living experience by a unique private outdoor area.
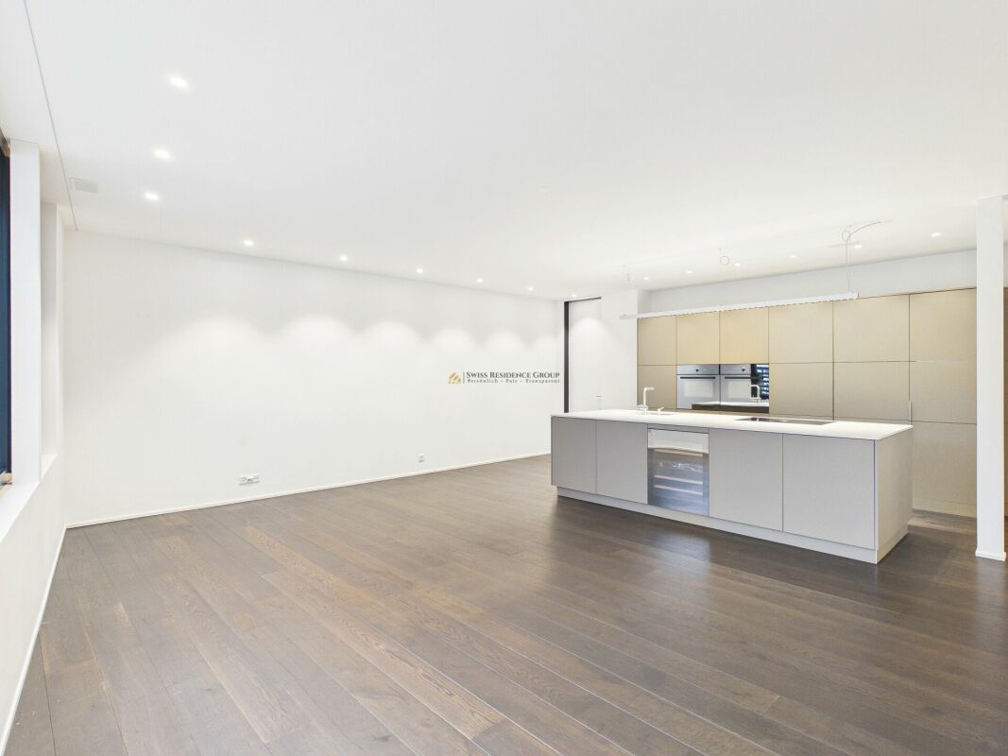
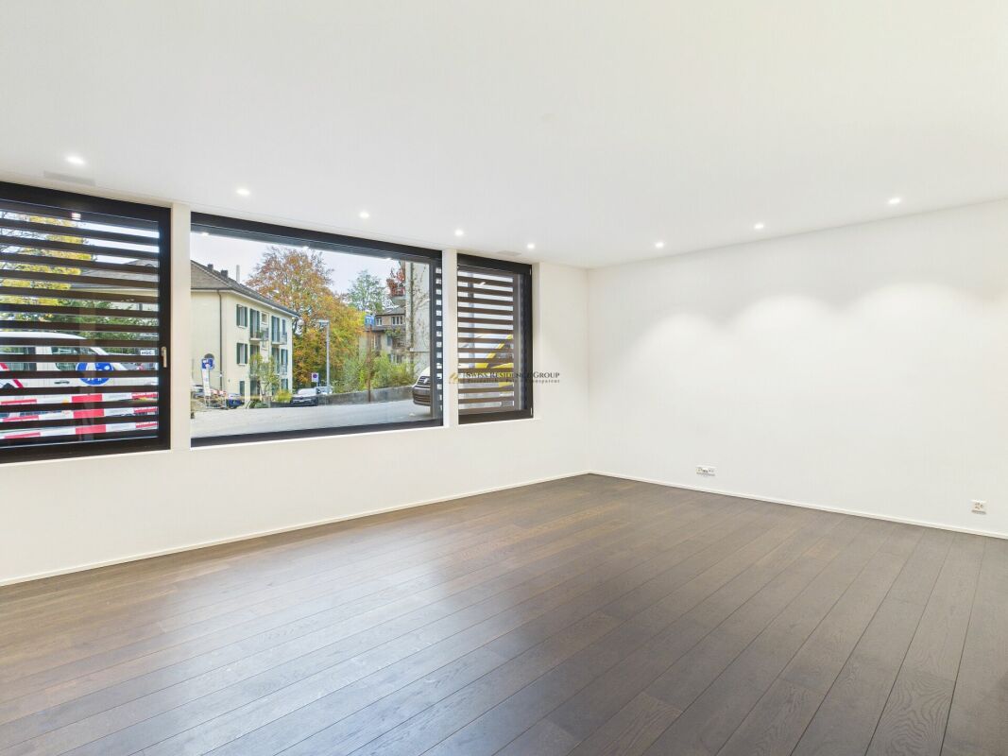
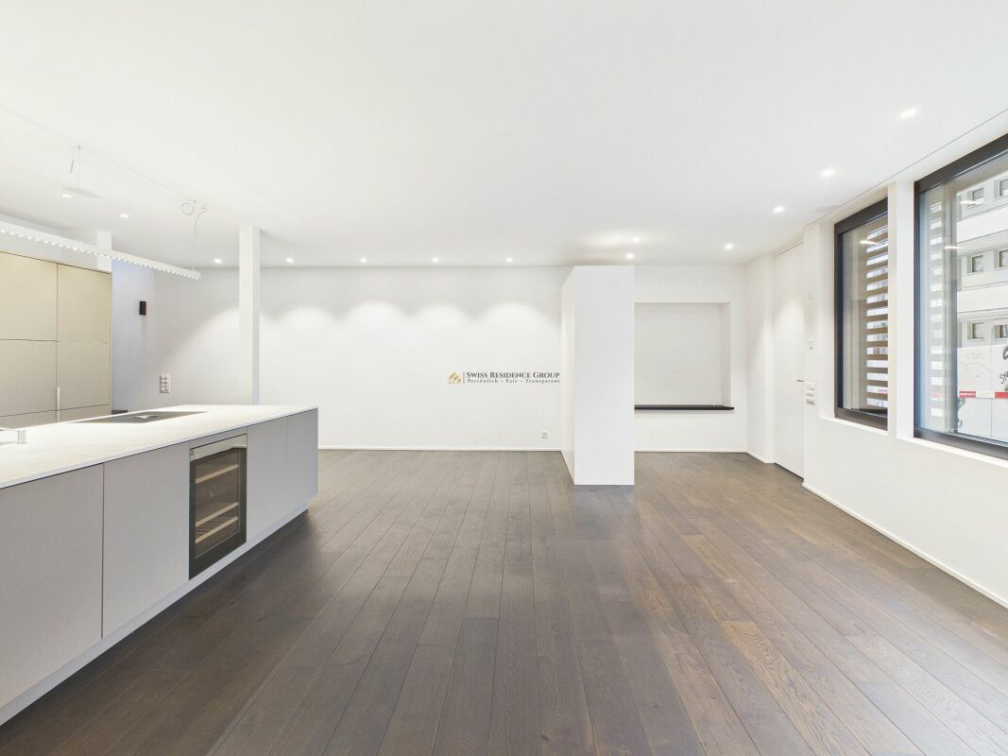
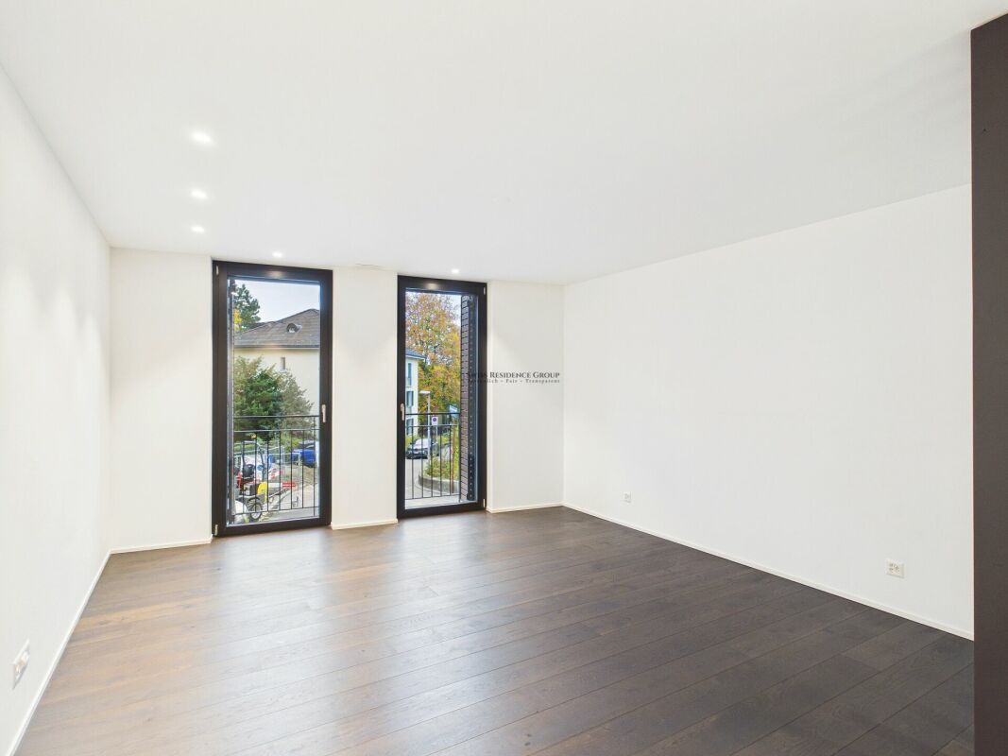
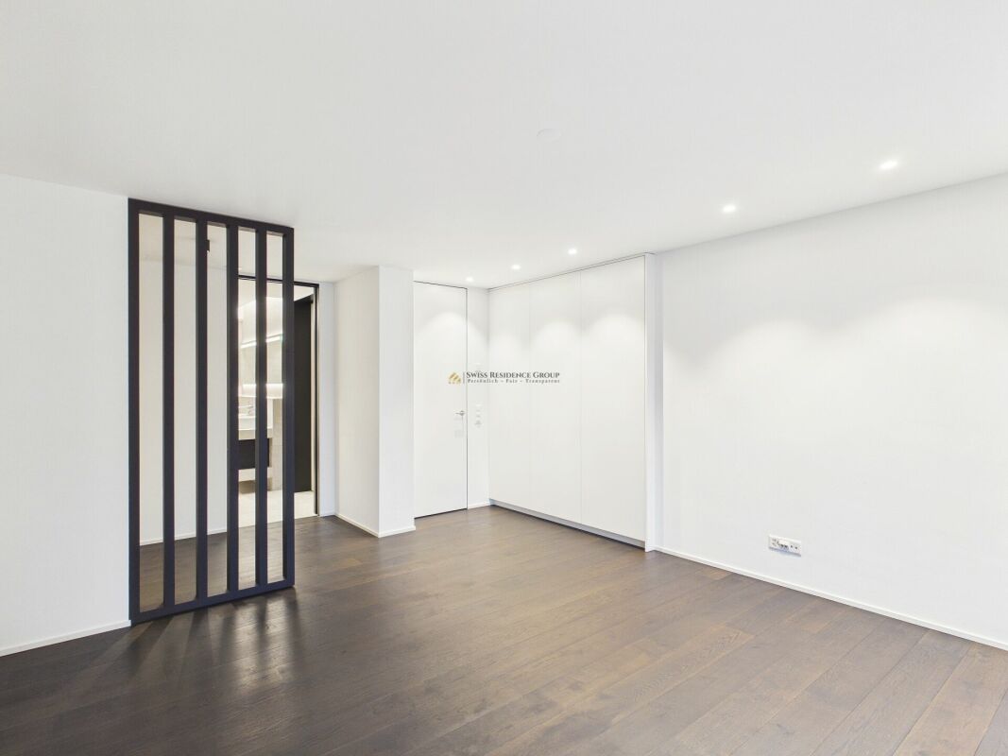
The heart is the spacious, light-flooded living and dining area on the ground floor. The open room design, the high-quality country-style oak wood planks, and the professionally conceived lighting concept create an elegant and at the same time inviting living atmosphere. Large window surfaces allow plenty of natural daylight into the rooms and emphasize the modern, open living feeling.
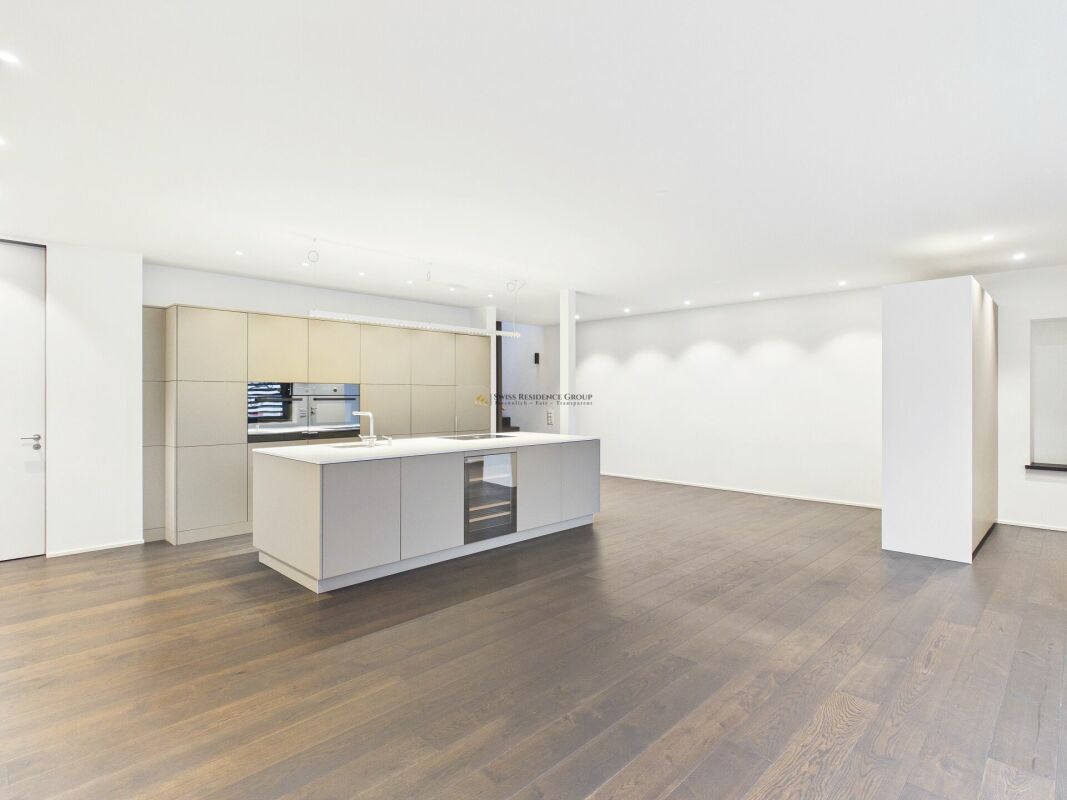
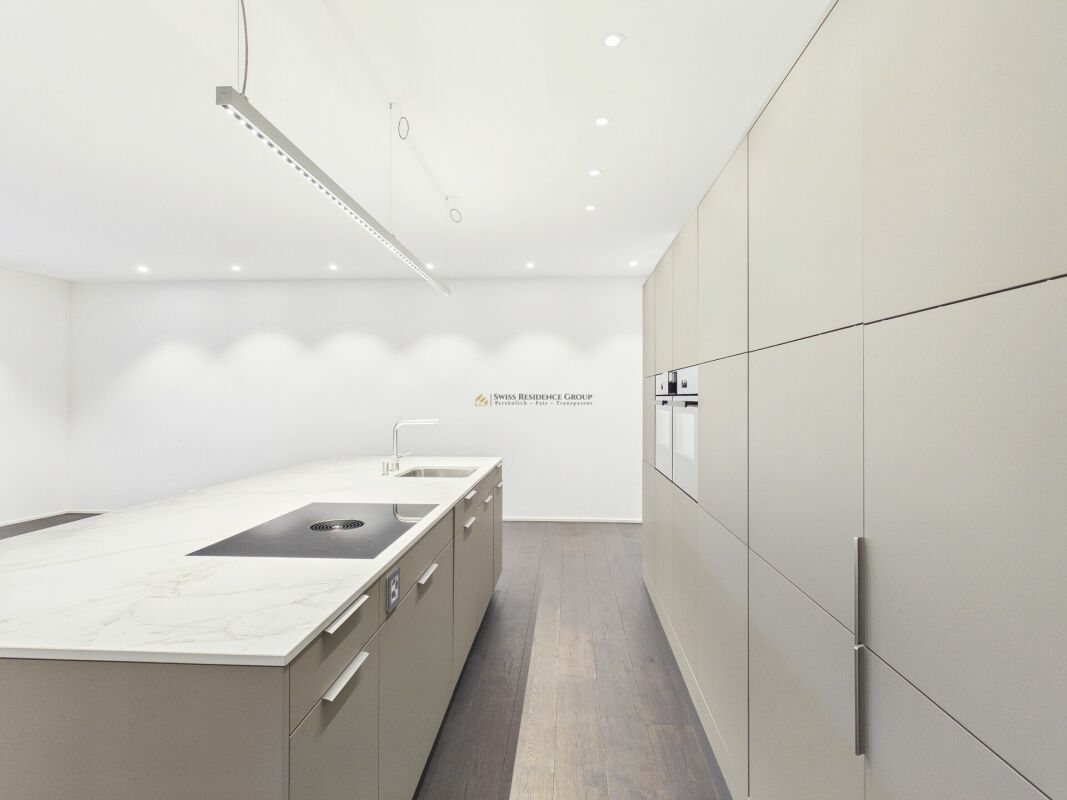
The open-plan designer kitchen with a spacious cooking island integrates harmoniously into the living area and impresses with high-quality surfaces, a clear design language, and state-of-the-art kitchen technology. The exclusive equipment includes a BORA induction hob with integrated extractor fan, a Miele oven, a combi-steamer, as well as an integrated Miele wine cooler. The thoughtful combination of aesthetics and functionality meets the highest demands for contemporary living.
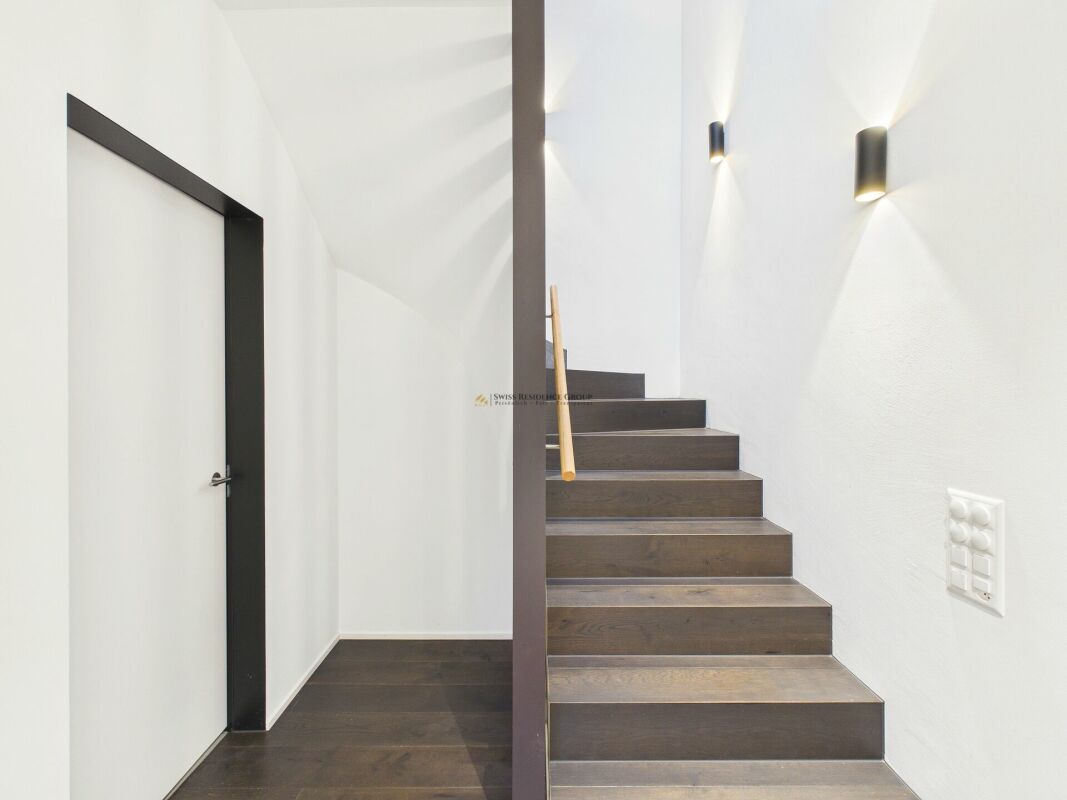
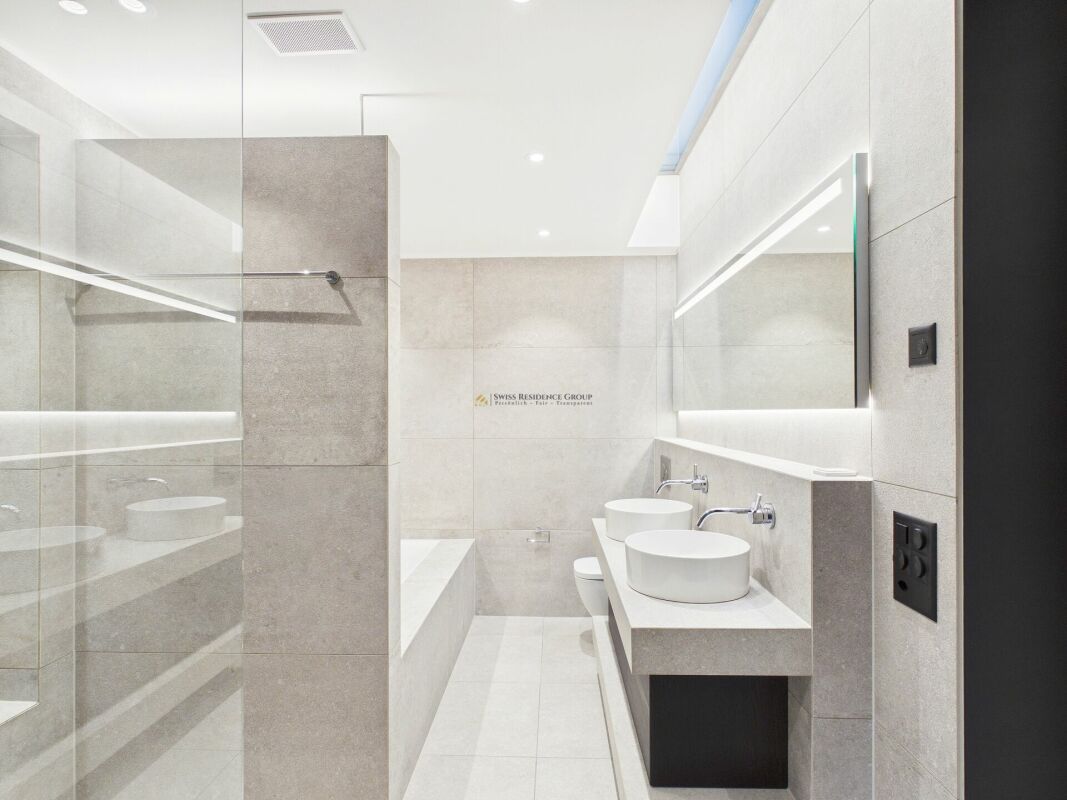
On the upper living level is the spacious master bedroom with its own dressing room and exclusive en-suite bathroom. This presents itself as a private wellness area with a walk-in rain shower, bathtub, and double washbasin. Large-format stone slabs, elegant glass partitions, and stylishly integrated wall niches give the bathroom a particularly high-quality and modern appearance.
A second bedroom with integrated built-in wardrobes and its own en-suite bathroom offers additional comfort and privacy. The open gallery complements the thoughtful room concept and is excellently suited as a stylish home office area, cozy reading corner, or separate TV area.
An absolute highlight awaits you on the third level: the impressive, approximately 60 m² large and sunny roof terrace. This extraordinary outdoor area offers generous space for an elegant lounge, an outdoor dining area, and individual design possibilities. The terrace is accessible via an architecturally impressive metal spiral staircase with an electrically operated glass roof exit. The combination of generous open space, privacy, and striking architecture creates an exclusive retreat in the middle of the city.
Technically, the property also impresses at the highest level. A private ground probe heat pump with FreeCooling function as well as controlled residential ventilation ensure a pleasant indoor climate year-round. Triple-glazed windows, electric wooden sliding shutters, and additional vertical awnings guarantee high living comfort as well as optimal sun and privacy protection.
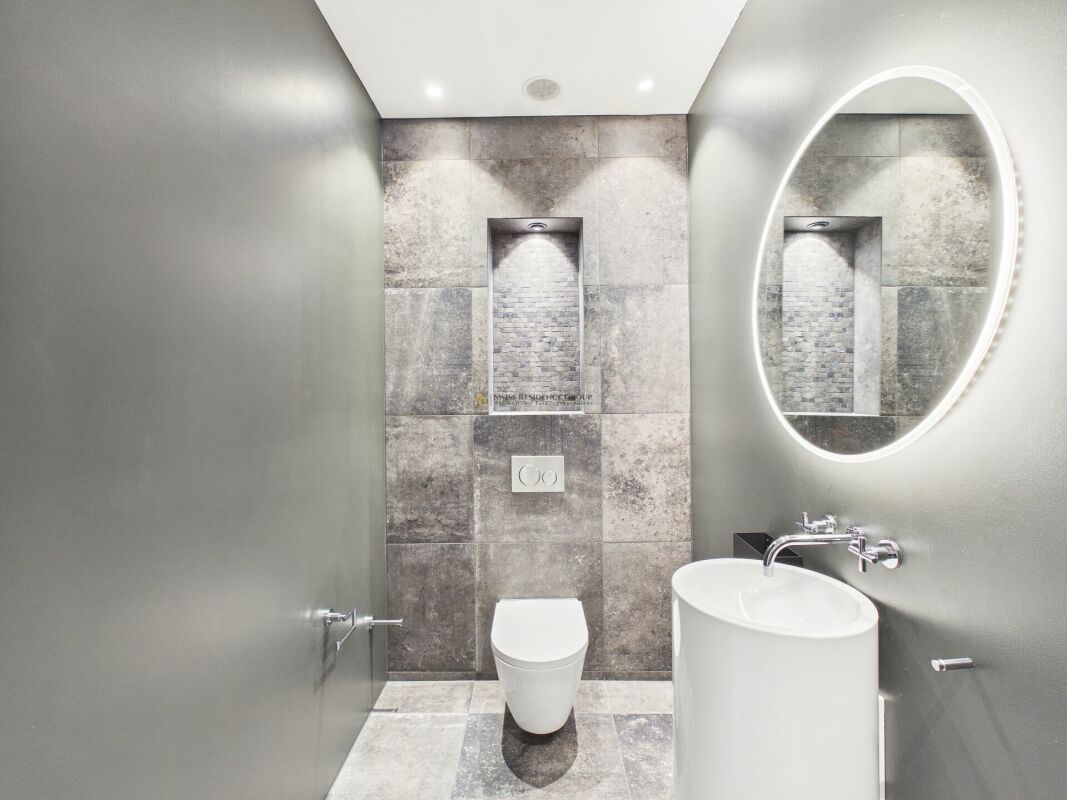
A welcoming entrance area with wardrobe, a separate guest WC, as well as a practical utility and technical room with its own washing machine and tumble dryer complement the range of rooms.
An extraordinary home for people with the highest demands for design, architecture, and living quality - a rare combination of urban elegance, generous space, and an exclusive outdoor area in the middle of Zürich.
Highlights:
- Approximately 60 m² large roof terrace
- Approximately 146 m² living space on two spacious living levels
- Spacious, light-flooded living and dining area
- High-quality country-style oak wood planks
- Open designer kitchen with a spacious cooking island
- BORA induction hob, Miele kitchen appliances including oven and combi-steamer
Automatically translated from the original.
Listed 1 week ago
Offered by Swiss Residence Group AG
This listing was found on another site. Details and contact are on the original.
View the original listing · flatfox.ch